Interior Design, Fit-Out and
Bespoke Furniture in Dubai
House of Velora creates deeply personal interiors shaped by architecture, craftsmanship and the way each client wishes to live.
From the first spatial concept to bespoke furniture, site execution and final styling, every element is developed as part of one considered vision.
Three Ways to Work
With Us
Interior Design
Interior Design & Supervision
Turnkey Design & Execution
Interior Design
For clients who require a complete design direction and documentation package but will manage execution independently.
Typical Inclusions- Client brief and design consultation
- Site review
- Space planning
- Furniture layouts
- Mood and material boards
- Colour and finish direction
- Ceiling and lighting concepts
- 3D visualisation
- Joinery concepts
- Furniture selection
- Technical design drawings
- Material specifications
Interior Design and Supervision
For clients who already have a contractor but want House of Velora to protect the design vision during execution.
Typical Inclusions- Complete interior design package
- Contractor drawing coordination
- Material approval
- Sample review
- Scheduled site inspections
- Design clarification
- Quality observations
- Installation guidance
- Final styling assistance
Site supervision is not the same as acting as the main contractor or full-time project manager unless separately appointed.
Turnkey Design and Execution
A complete concept-to-completion service for clients who want one coordinated team to manage the project.
Typical Inclusions- Interior design
- Technical documentation
- BOQ and scope development
- Contractor and specialist coordination
- Fit-out execution
- Custom joinery
- Bespoke furniture
- Procurement
- Site management
- Quality control
- Installation
- Snagging
- Final styling and handover
The Complete
Service
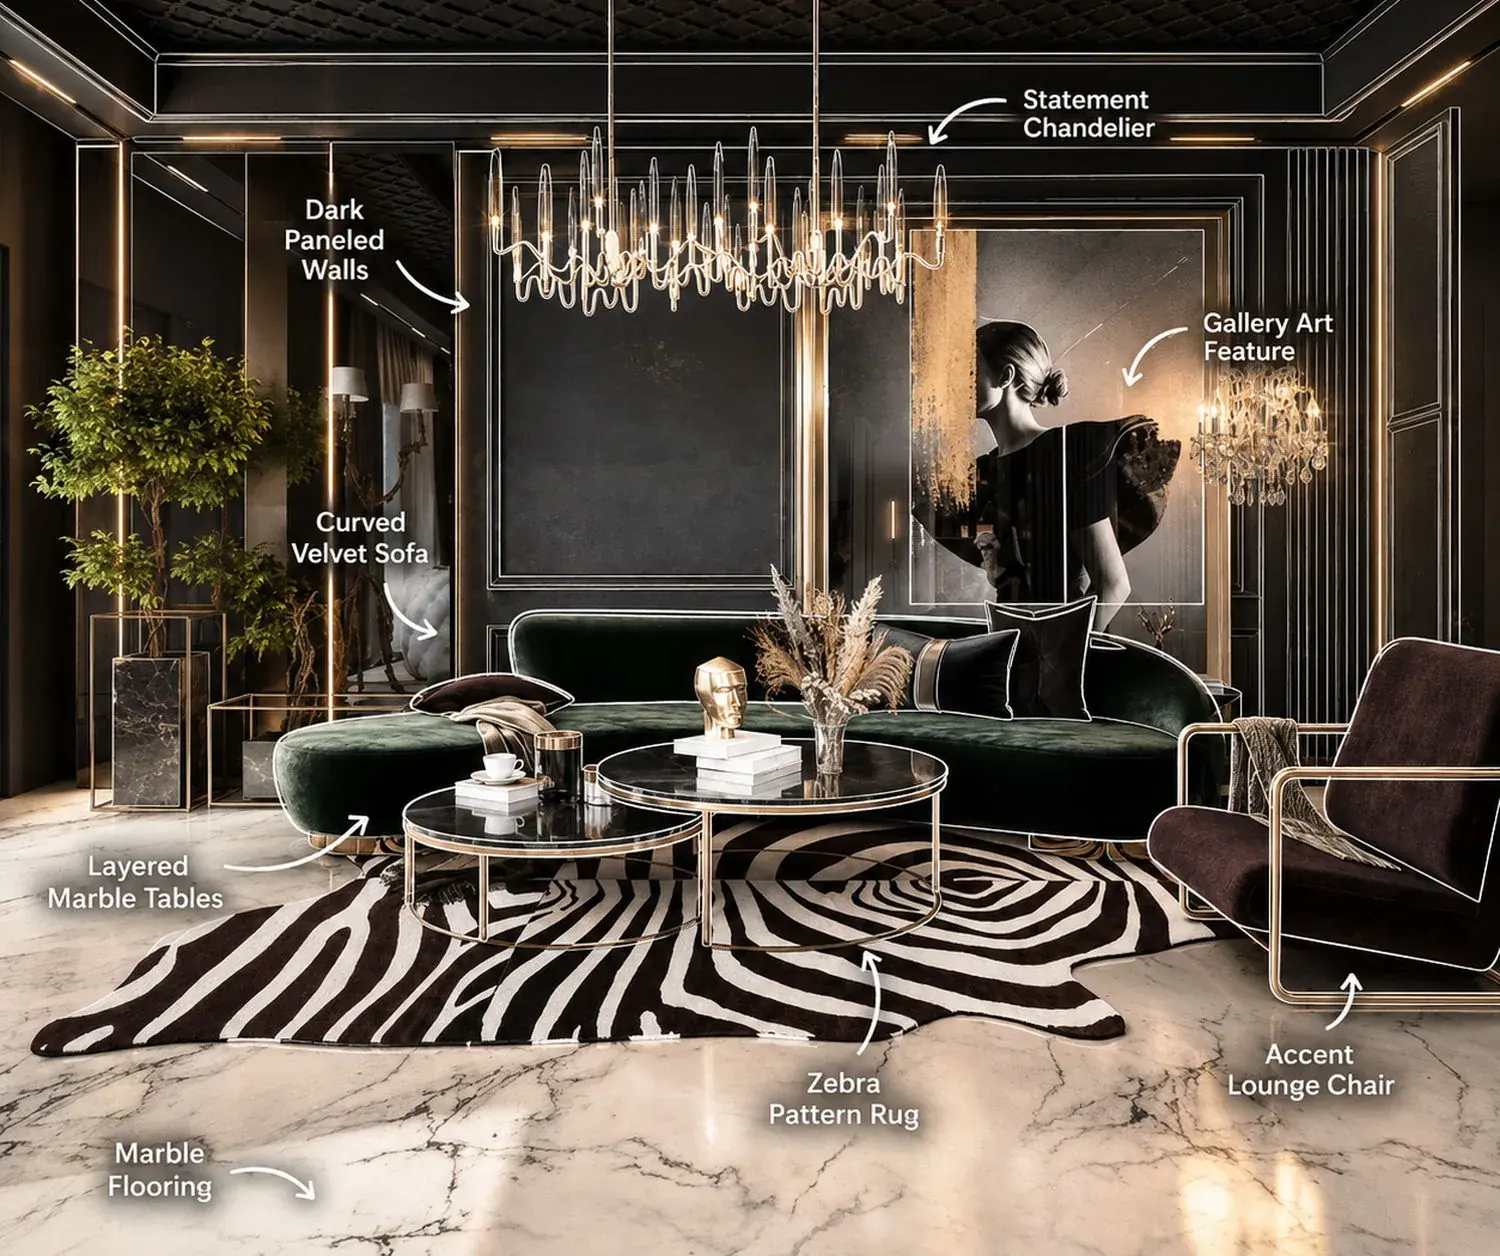
Interior Architecture and
Space Planning
A beautiful interior begins with understanding how the home should feel and function.
Before selecting furniture or finishes, we study the architecture, proportions, natural light and the way each space will be experienced. Furniture arrangements, circulation, ceiling concepts, lighting positions, wall treatments and bespoke joinery are then developed as one considered composition. Kitchens and other essential spaces are planned within the same architectural language, while electrical requirements are coordinated from the outset. The result is a coherent foundation in which every room feels balanced, purposeful and naturally connected to the way its residents live.
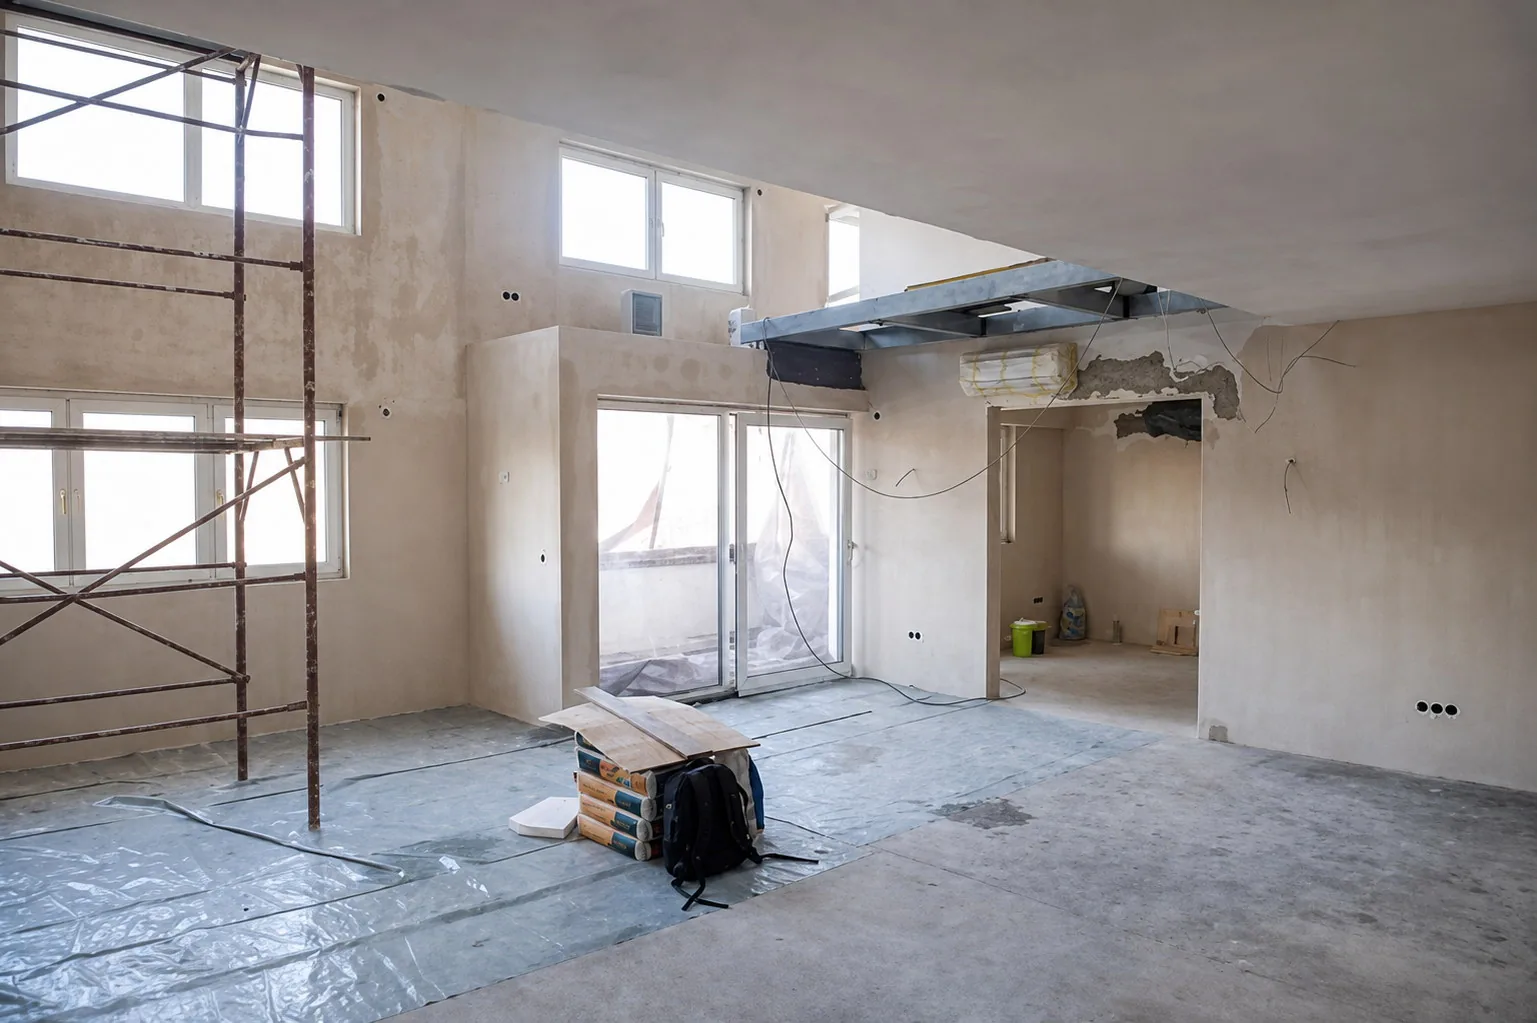
Interior Design and
Creative Direction
Every House of Velora interior begins with a distinct creative vision—shaped around the client rather than borrowed from a trend.
We establish the atmosphere, colour story, materials, furniture language, lighting and decorative direction that will give the home its individual character. Through concept presentations, curated mood boards, material selections and carefully developed visualisations, each idea is refined before it reaches the site. Furniture, artwork and accessories are considered from the beginning so that every layer belongs to the same story. The outcome is an interior that feels collected, expressive and deeply personal, with every element contributing to a unified sense of place.
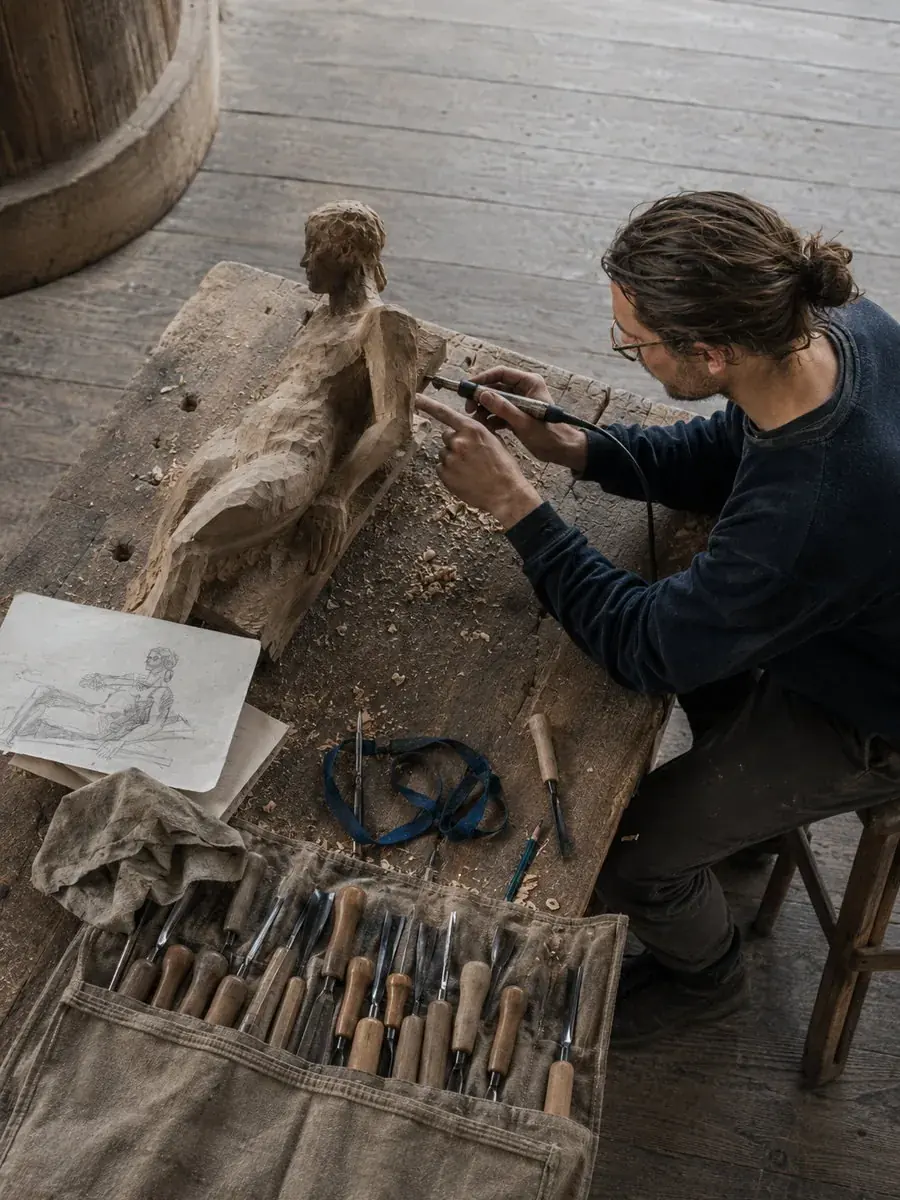
Technical Design and
Documentation
The integrity of a design depends on how clearly it can be translated into reality.
Once the creative direction is approved, we develop the technical information required by contractors, craftsmen and fabricators to execute it accurately. Depending on the agreed scope, this may include detailed furniture layouts, floor-finish drawings, reflected ceiling plans, lighting and electrical coordination, wall and bathroom elevations, bespoke joinery and furniture drawings, material schedules, and specifications for fixtures and finishes. Every document is prepared to protect the original design intent, reduce uncertainty during execution and ensure that the smallest details are understood before work begins.
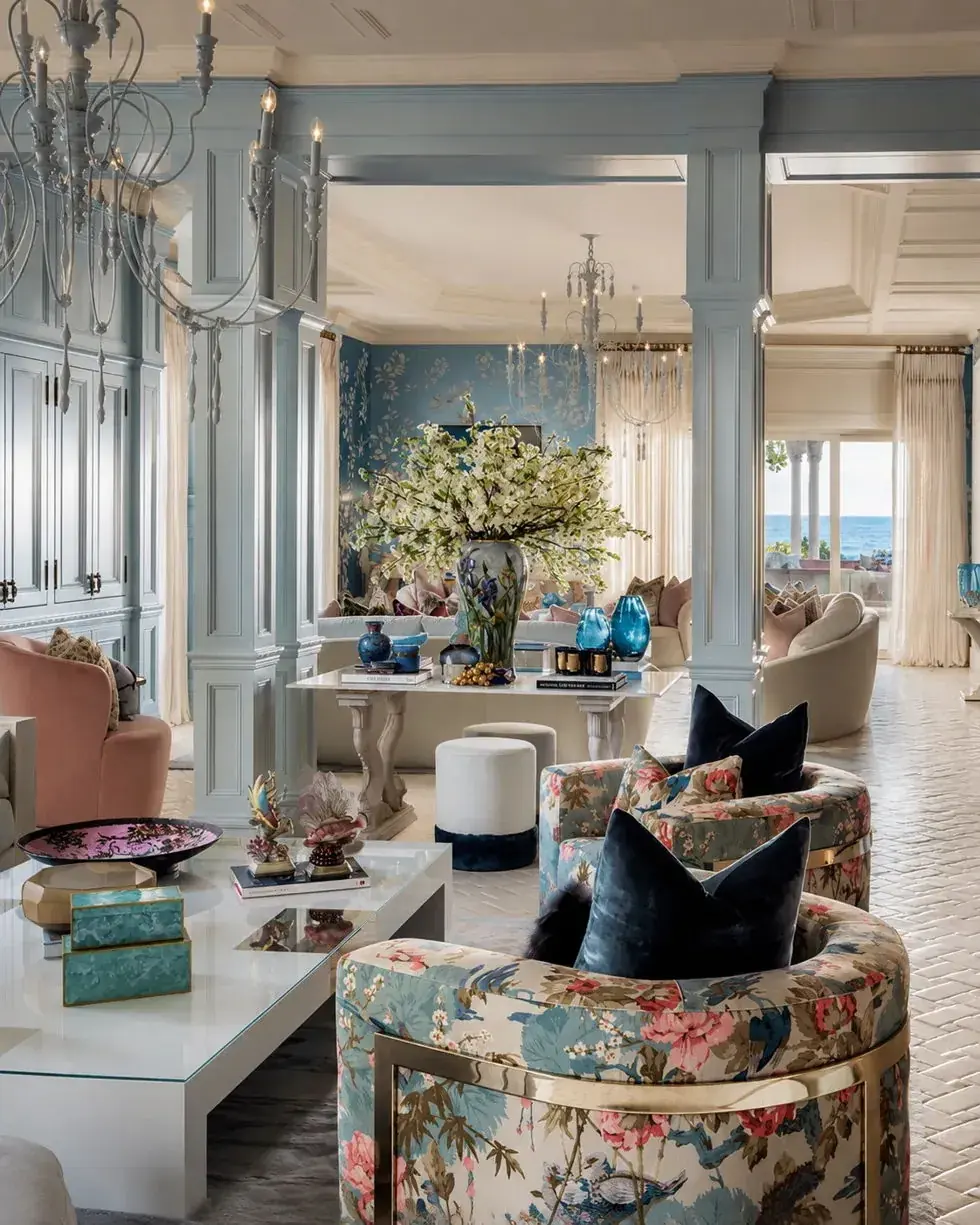
FF&E, Procurement and
Bespoke Furniture
Furniture is not decoration added after the architecture—it is an essential part of how the interior is experienced.
We curate furniture, decorative lighting, rugs, curtains, upholstery, artwork and accessories to bring depth, comfort and individuality to each room. Where an existing piece cannot achieve the right proportion, material or character, we develop bespoke furniture specifically for the space. Our team can coordinate sourcing, supplier communication, order tracking, delivery and installation, creating one connected process from selection to placement. Every element is chosen not simply for how it looks on its own, but for how naturally it contributes to the complete interior.
Turnkey Fit-Out and
Project Coordination
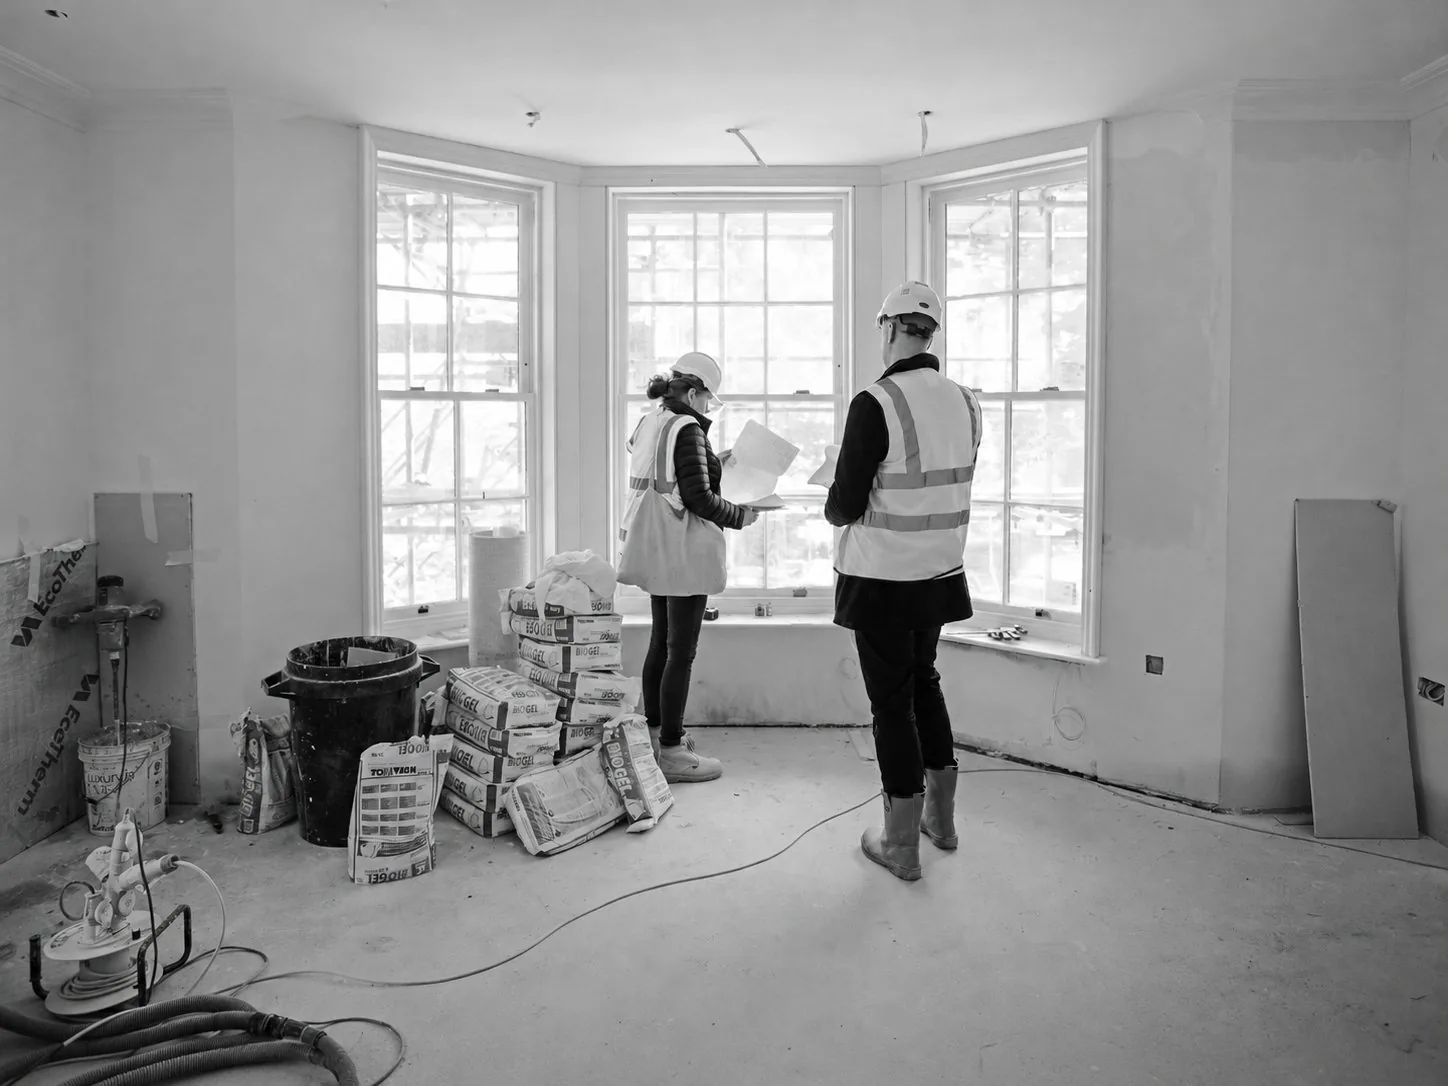
For clients seeking one coordinated journey, House of Velora can carry the approved design from the drawing stage through to final completion.
The process may include scope and BOQ development, programme coordination, fit-out works, MEP coordination, joinery production, material procurement and the management of specialist contractors. Throughout execution, we monitor progress, review workmanship, manage necessary variations and carry out quality and snagging checks before handover. Where specialist consultants or statutory approvals are required, these are identified within the project scope and coordinated accordingly. This integrated approach keeps the many moving parts aligned while protecting the quality and intention of the original design.
Styling, Installation
and Handover
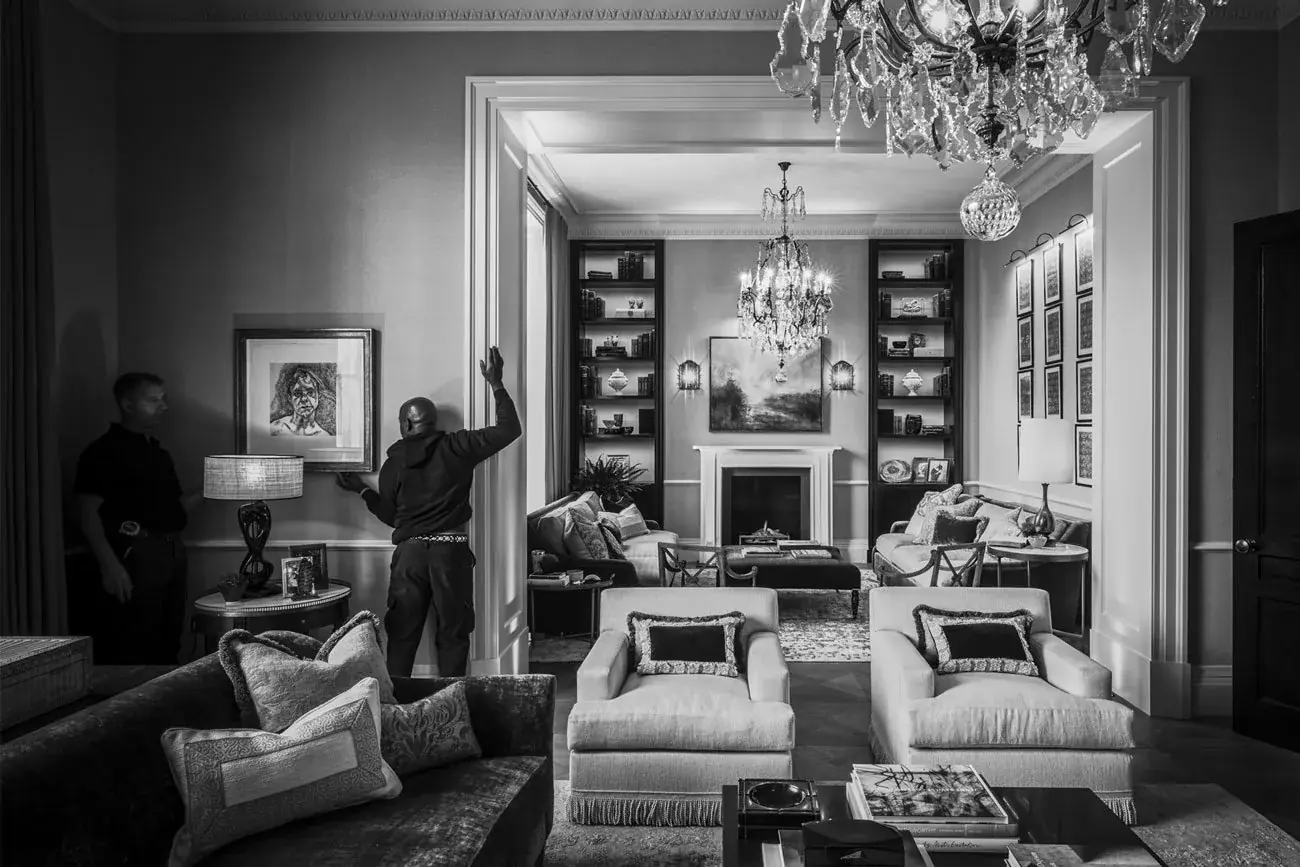
The final layer is what transforms a completed interior into a home that feels lived in, personal and complete.
Furniture, artwork, lighting, textiles and collected objects are installed and composed with the same attention given to the architecture and finishes. We consider the placement of every piece—from major furniture and window treatments to cushions, books and meaningful accessories—so that the rooms feel refined without appearing staged. Following final dressing, we review the completed space, address outstanding details and coordinate the handover. The result is a fully realised interior, ready to be experienced from the moment the client walks through the door.
From First Conversation
to Final Styling
Discovery
We begin by understanding your property, your lifestyle and how you want each space to feel. This shapes every decision that follows.
Concept and
Space Planning
We develop the spatial layout and overall creative direction, considering furniture, circulation and architectural proportions together.
Design
Development
The concept is refined into a complete design language, including materials, furniture and lighting, reviewed and approved with you.
Technical Design and
Cost Development
Approved designs are translated into detailed drawings and specifications, with scope and costs developed alongside.
Procurement and
Execution
Furniture, materials and bespoke joinery are ordered and coordinated, with on-site works progressing under regular quality checks.
Installation and
Handover
Furniture, artwork and final styling are installed with care, and the completed home is reviewed together before handover.
Clarity Throughout
the Project
Each project is assigned a principal point of contact. Clients receive structured approvals, progress updates and clear documentation at the relevant stages of the project.
Major changes affecting design, cost or programme must be presented for client approval before implementation.
Services FAQ
-
House of Velora works on private residences, villas, apartments and select commercial and hospitality interiors across Dubai and internationally. Every project is reviewed individually to ensure the right fit between scope, timeline and our studio's approach.
-
Yes. Our Interior Design service provides a complete design direction and documentation package, allowing your own contractor to manage execution independently.
-
Yes, through our Interior Design and Supervision service. We coordinate drawings, review materials and samples, and carry out scheduled site inspections to protect the design intent. This is not the same as acting as main contractor or full-time project manager unless separately appointed.
-
Yes. Our Turnkey Design and Execution service covers design, procurement, fit-out, installation and handover, coordinated by one team from start to finish.
-
Fees depend on the scope, size and complexity of each project. After an initial consultation, we provide a proposal outlining the services included and the associated fee structure.
-
Timelines vary depending on project size, scope and site conditions. We provide an estimated programme once the brief and scope have been discussed and confirmed.
-
In many cases, yes. Design development, concept work and technical documentation can often begin ahead of handover, allowing execution to start more efficiently once the property is ready.
-
We consider single-room and smaller-scope projects on a case-by-case basis, depending on our current studio capacity and the nature of the space.
-
Yes. Bespoke furniture and custom joinery are a core part of our work, developed alongside the interior design to suit each space precisely.
-
Where specialist consultants or statutory approvals are required, these are identified and coordinated as part of the project scope. Structural engineering and authority approvals are managed through appropriately licensed specialists as needed.
Let Us Begin
With Your Property
Share your property details, intended scope, approximate timeline and investment range. Our studio will review the information before arranging an initial consultation.